Share this with your friends


+18173954118
Compass RE
1321 Chesterton Dr, Richardson, TX 75080
- $995,000
- 3
- BD
- 3
- BA
- 2,616
- SqFt




- List Price
- $995,000
- Price Change
- ▼ $80,000 1791224201
- MLS#
- 21361283
- Status
- ACTIVE
- Type
- Single Family Residential
- Subtype
- Residential
- Style
- Contemporary, Detached
- Year Built
- 1979
- Construction Status
- Preowned
- Bedrooms
- 3
- Full Baths
- 2
- Half Baths
- 1
- Acres
- 0.21
- Living Area
- 2,616
- County
- Dallas
- City
- Richardson
- Subdivision
- J J Pearce Sec 02
- Number of Stories
- 1
- Architecture Style
- Contemporary, Detached
Property Description
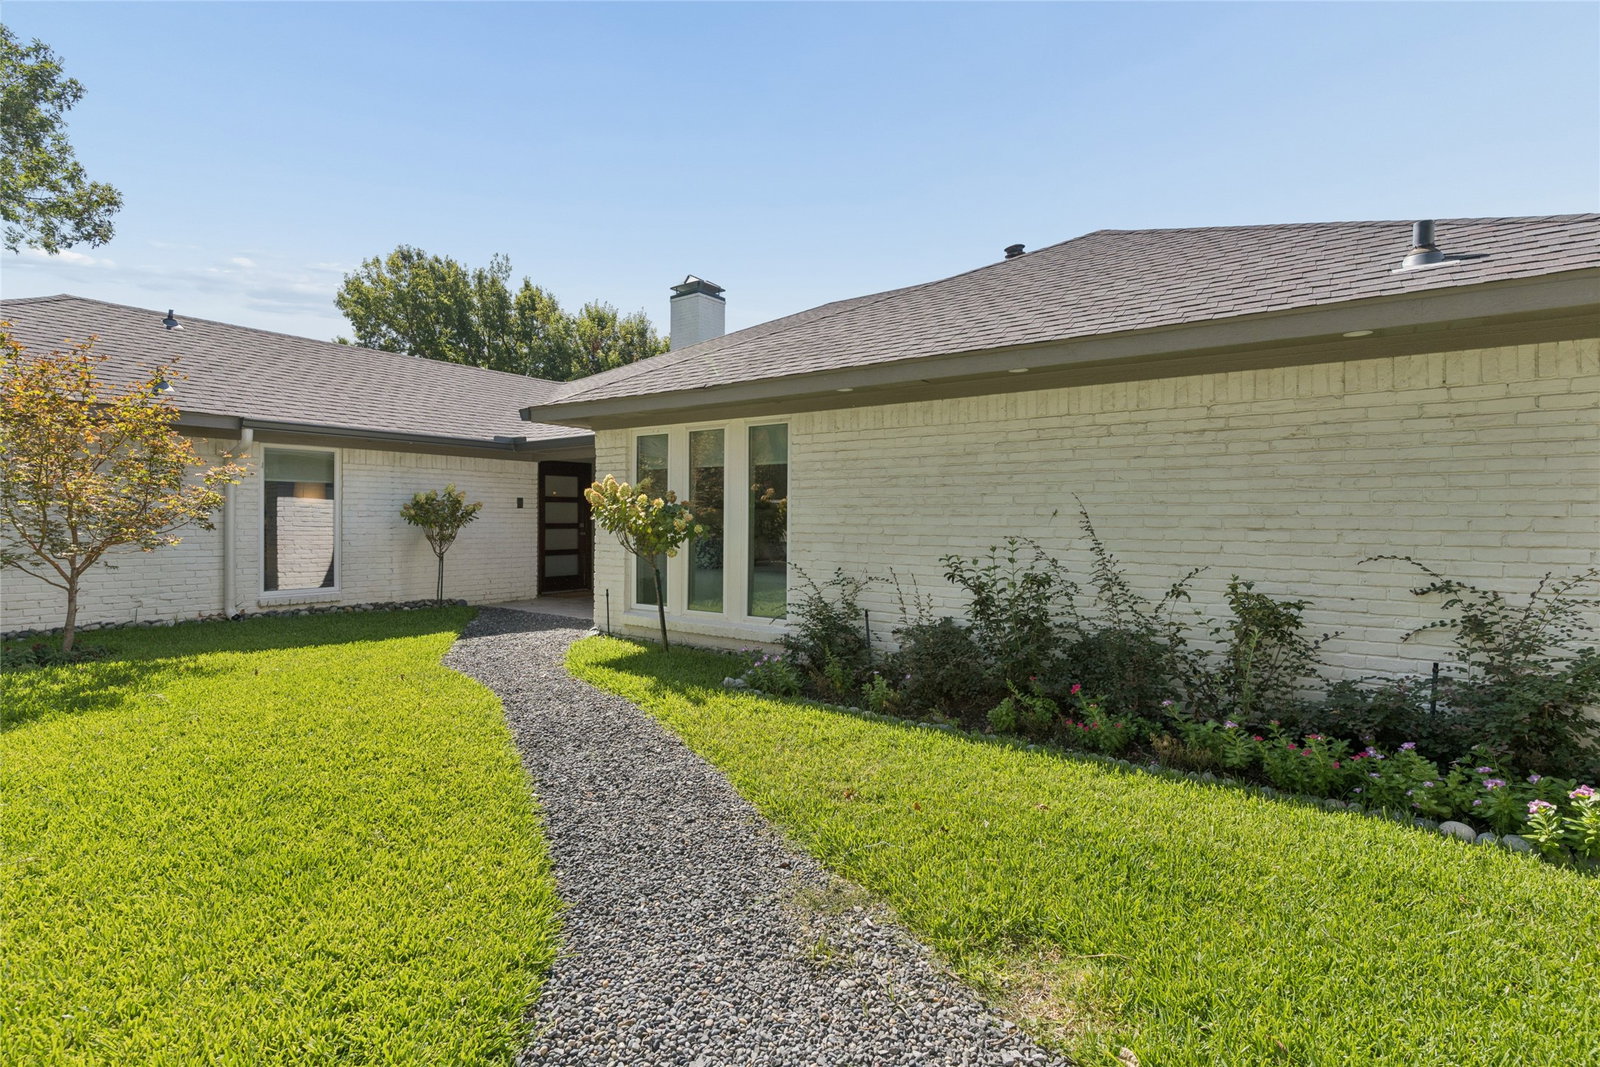
West Richardson with its multiple 10 out of 10 elementary schools, and its friendly family focused neighborhoods is going through a Renaissance where top quality new houses are being built in every neighborhood. The JJ Pearce neighborhood was the last large subdivision developed in West Richardson, some 20 years after the subdivisions that adjoin it. 1321 Chesterton is a 45 year old house that has been updated from top to bottom; roof, windows, Cedar fencing with rolling rear gate, landscape, paint (inside and out), floors, cabinets, electrical ( many can lights, flat screen wiring, new panel box, all switches and plugs replaced) , plumbing ( all valves, sinks, toilets replaced) , 2 zones HVAC (2026), complete pool, spa plaster and tile with all equipment (2026), Travertine pool deck, top line appliances, Venetian plaster fireplace surround, bookcases, all new doors and hardware, baths updated with new showers, tub, granite counters, cabinet drawers and doors, front walkway and courtyard, and more. The house has never moved, has no cracks anywhere, with plumbing scoped showing no issues. This home is all about good living, there is close to 800 sq ft of living space indoors, a large master suite, the secondary bedrooms and bath wing has separate HVAC, and can be closed off with a hallway sliding door. There is a large enclosed front courtyard, and poolside porch with TV and music, as well as a large pergola offering outdoor livings at its best. This has house it all, on one of the most beautiful blocks in West Richardson, and only 2 blocks to Mohawk Elementary. Full sky views and unobstructed Southern breezes in the rear ,with JJ Pearce High school across the RISD maintained alley. A beautiful and happy place to be. This older house should provide years of trouble free living, as all sytems have either been updatted or replaced.
Additional Information
- Unexempt Taxes
- $12,831
- Amenities
- Fireplace, Pool
- Lot Size
- 9,016
- Acres
- 0.21
- Lot Description
- Irregular Lot, Landscaped, Subdivision, Sprinkler System-Yard
- Interior Features
- Bar-Wet, Chandelier, Vaulted/Cathedral Ceilings, Decorative Designer Lighting Fixtures, Eat-In Kitchen, Granite Counters, High Speed Internet, Pantry, Paneling Wainscoting, Cable TV, Vaulted/Cathedral Ceilings, Walk-In Closet(s), Wired Audio
- Flooring
- Carpet, Laminate, Simulated Wood
- Foundation
- Slab
- Roof
- Composition
- Stories
- 1
- Pool
- Yes
- Pool Features
- Gunite, Heated, In Ground, Outdoor Pool, Pool, Pool Sweep, Pool/Spa Combo
- Fireplaces
- 1
- Fireplace Type
- Den, Gas, Gas Log, Gas Starter, Masonry, Raised Hearth, Wood Burning
- Exterior
- Barbecue, Courtyard, Garden, Lighting, Outdoor Grill, Private Yard, Rain Gutters
- Garage Spaces
- 2
- Parking Garage
- Additional Parking, Alley Access, Paved, Electric Gate, Garage, Garage Door Opener, On Site, Paved, Garage Faces Rear, On Street
- School District
- Richardson Isd
- Elementary School
- Mohawk
- Middle School
- Richardson North
- High School
- Pearce
- Possession
- CloseOfEscrow
- Community Features
- Curbs, Sidewalks
Mortgage Calculator
Listing courtesy of Clifford Wheeler from Allie Beth Allman & Assoc.. Contact: 214-991-4044

Listing provided by North Texas Real Estate Information Systems (NTREIS). Listing data has been deemed reliable but is not guaranteed to be accurate by the MLS.
Last updated: