Refine Search
Sort by
3920 Smelley Rd, Longview
$2,975,000
4 Beds ⋅ 5 Baths ⋅ 21269632 MLS
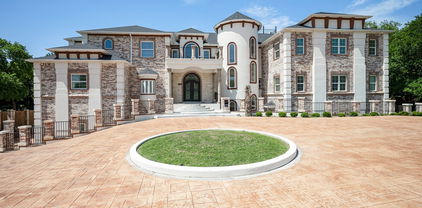
Spring Lake Estate spans 25 beautiful acres within an exclusive five-residence lake community. Each homestead sits on more than five private acres and shares access to the 18 acre private lake. The community’s premiere property includes a 7,200 sq ft residence, attached two-car garage, 1,125 sq ft private practice studio with full kitchen and bath, 4,800 sq ft insulated collector’s workshop, pool with dining cabana and half bath, multiple fishing spots, and an open pasture suited for a sport court, horses, or a large garden. The gated entrance opens to a classic arrival, crossing a spring-fed pond with a tranquil water feature. The approach feels special for everyday living and equally fitting for events. For daily use, a rose-covered arbor frames the side entrance near the kitchen, often called a friend door in Southern architecture. Weddings and company gatherings naturally turn toward the home’s grand entrance for valet-style convenience, where guests step out near the arched solid-wood front door with glass transom. Inside, the entry flows into the more than one thousand square foot dining and entertaining parlors. The home’s scale and architectural intention become clear throughout. Inspired by Ken Tate’s Southern Coastal work and A. Hays Town’s use of reclaimed regional materials, the residence features antique Louisiana pine beams, custom cypress doors, working plantation shutters with iron hinges, and Marvin windows and doors. The Grand Parlor and adjoining Hearthside Parlor open through double glass doors to terraces, the landscaped pool, and lake views. The main-level primary suite includes a stately bedroom, remodeled bath, large custom closet, and a flexible wellness or nursery room. Upstairs are three en-suite guest rooms, two with balconies. The attached studio offers a full kitchen, renovated bath, and lakeside patio. The insulated workshop with hydraulic lifts and climate-controlled workspace completes the property.

3920 Smelley Rd, Longview

10965 Swafford Rd, Justin
$2,975,000
3 Beds ⋅ 2 Baths ⋅ 21226581 MLS
The ultimate investment and development opportunity or a remodeler’s dream! 40+ Acre Ag-Exempt Property in the highly desirable and quickly developing area of the Justin, Ponder, Northlake, and Alliance corridors. Pipe metal and cross fenced property is perfect for cattle and horses for the ranching lifestyle enthusiasts. An excellent development opportunity with paved roads, current electrical access, and water availability with the Town of Ponder. Property has a 1900 square foot home with attached 2-car garage, an additional detached 2-car garage, a 40x70 barn or shop, a 30x45 4-bay detached garage, a 12x15 metal greenhouse and multiple loafing sheds. Nice flat land with mature hardwood and pecan trees and no flood zones. Just minutes from I-35, Highway 114, and Texas Motor Speedway, and the DFW Airport.

10965 Swafford Rd, Justin

6860 Southridge Dr, Dallas
$2,950,000
5 Beds ⋅ 6 Baths ⋅ 21416705 MLS
Stunner New Construction in Lakewood built by Brickment Homes. Gorgeous Designed Home featuring 5 bedrooms and 6 bathrooms. Primary suite on the main level overlooking the backyard. Large primary closet and primary bathroom. Open floor plan with kitchen and living room, Wolf range and Sub Zero appliance package, temperature controlled wine cellar that holds up to 200 bottles and has lots of storage. Prep kitchen with microwave drawer and sink, Mud room area off laundry with lots of cabinet storage. Home office with built-ins and large bay window. The house features a porte-cochere with beautiful diamond pattern turfed drive that leads to the garage and backyard putting green. Upstairs you'll find 4 ensuite secondary bedrooms, a secondary laundry and a large media room. Come see this beautifully designed home, Don't miss out on this!

6860 Southridge Dr, Dallas

4312 Caruth Blvd, Dallas
$2,950,000
4 Beds ⋅ 4 Baths ⋅ 21415286 MLS
Full of charm and timeless appeal, this beautiful University Park home offers 4 bedrooms and 4 bathrooms, blending classic character with inviting spaces for everyday living and entertaining. A distinctive slate roof adds timeless elegance, while the outdoor living space creates the perfect setting for relaxing and enjoying the Texas lifestyle. The heated swimming pool offers year-round enjoyment, making outdoor gatherings and leisurely afternoons even more inviting. Inside, a dedicated fitness room adds convenience to your daily routine, while an electric dog fence provides added peace of mind for pet owners. With its charming character, desirable amenities, and sought-after HPISD, this home offers a wonderful combination of comfort, style, and indoor-outdoor living.

4312 Caruth Blvd, Dallas

2900 Westminster Ave, University Park
$2,950,000
4 Beds ⋅ 5 Baths ⋅ 21412781 MLS
Primary bedroom DOWN and a 50 x 177 lot make this a standout property! This rare find is a pristine, one-owner home built by respected builder, Terry Woldt, offering an exceptional blend of timeless craftsmanship and modern versatility. Zoned for the highly coveted Boone Elementary School. Inside, the home immediately impresses with soaring high ceilings, elegant plantation shutters, and rich moldings that showcase its custom quality. Designed for ultimate convenience, the floor plan includes a highly desirable primary suite down, alongside two half baths on the main level. The flexible formal living room can easily serve as a quiet library or private study, while great storage solutions throughout keep the home perfectly organized. At the heart of the home is a bright kitchen boasting crisp white cabinets, a large island, and barely used, pristine appliances—including a Sub-Zero refrigerator, 6-burner gas cooktop, Bosch dishwasher, double ovens, and two kitchen sinks. Upstairs, the layout continues to maximize space and privacy. A separate gameroom provides a tucked-away retreat for play or entertainment, and its smart positioning allows it to easily function as a 5th bedroom if needed. (no bathroom attached) Outside, the oversized 50 x 177 lot creates a good-sized backyard oasis with enough room for a pool. Gated back drive way too! This gently lived-in property features an engineered post-tension slab with concrete piers for enduring structural integrity. Buyer & Buyer's representative are responsible for verifying the accuracy of all information including but not limited to room measurements, lot sizes, taxes, school attendance zones and condition of property. Neither the Seller or Listing Agent makes any warranties or representations regarding the accuracy of the information.

2900 Westminster Ave, University Park

906 Leatrice Dr, Dallas
$2,950,000
4 Beds ⋅ 6 Baths ⋅ 21396900 MLS
Introducing Casa Rolinda - where modernism found its soul. Set beneath a sweeping canopy of mature trees on a remarkable .722-acre corner lot, this rare midcentury estate is a study in shadow, light and exceptional design. Originally created in the 1950s by prominent Dallas builder, former president of the Dallas Home Builders Association and former Dallas City Council member Roland Pelt, the home was designed for his own family. His daughter, Rolinda, spent her childhood here—growing up amid the towering trees, inspired architecture and undeniable magic of this extraordinary setting. Casa Rolinda is named in her honor, a tribute to the little girl who first called this remarkable place home. Today, the residence has been artfully reimagined through a meticulous restoration by Chad Dorsey Design, honoring its architectural legacy while elevating it for modern life. Spanning approximately 5,151 square feet across the main house, finished basement and detached guest quarters, the home unfolds with sculptural lines, rich materials and dramatic walls of glass that dissolve the boundary between indoors and out. Every room carries its own atmosphere, yet the home remains effortlessly connected—equally suited for intimate evenings, spirited gatherings and quiet moments beneath the trees. Four bedrooms, detached guest quarters and a rare finished basement offer remarkable flexibility, while the expansive grounds create a private, resort-like world in the heart of Kessler Park. Soulful, moody and utterly singular, Casa Rolinda is more than a beautifully restored home. It is a living work of Dallas modernism—an architectural original shaped by family, memory and imagination, thoughtfully preserved for its next chapter.

906 Leatrice Dr, Dallas

4910 Cheshire Ln, Parker
$2,950,000
7 Beds ⋅ 8 Baths ⋅ 21385517 MLS
Experience an extraordinary blend of luxury, privacy, and functionality at 4910 Cheshire Lane, Parker, TX. Situated on 4.97 picturesque acres, this exceptional single-story custom estate was built in 2022 and completed in April 2024. Featuring a 100-year foundation, this one-of-a-kind property is designed for luxury living, multi-generational families, and automobile enthusiasts. The home offers approximately 7,697 SF of living space with two interconnected residences. The main home (6,331 SF) includes 5 bedrooms, 6 bathrooms, a dramatic living room with 17-foot floor-to-ceiling glass windows, a chef's kitchen with premium appliances and quartz countertops, a spacious game room, two laundry rooms, two office workspaces, and a 651-SF covered patio. The luxurious primary suite features an exercise room and spa-inspired oversized shower. The attached mother-in-law suite (1,366 SF) offers 2 bedrooms, 2 bathrooms, a full kitchen, living room, laundry room, and a private 222-SF covered patio—ideal for extended family or guests. Car enthusiasts will appreciate the impressive 3,115 SF of oversized garage space with room for up to 11 vehicles. An underground tornado shelter provides protection for up to 20 people. Premium finishes include custom cabinetry with high-end aluminum drawer systems, combining durability with modern style. Expansive outdoor living spaces, a cozy fireplace, and breathtaking acreage views complete this remarkable estate. A rare opportunity to own one of Parker's finest luxury homes. Schedule your private tour today!

4910 Cheshire Ln, Parker

10322 Best Dr, Dallas
$2,950,000
4 Beds ⋅ 6 Baths ⋅ 21380644 MLS
Set on a 0.35 acre lot in Dallas's sought after private school corridor, this exceptional 5,385 square foot home was completed in 2018 and offers the space, style, and sophistication today's families are searching for. A gracious entry leads to a private office with custom bookshelves and a formal dining room into an open concept kitchen, complete with a large center island and unobstructed views of the sparkling pool and backyard beyond. The downstairs primary suite is a true retreat, generous in size with a wall of windows overlooking the backyard, complemented by a spa inspired bath and an impressively large closet. Every bedroom in the home is ensuite with its own generous closet, offering privacy and comfort for family and guests alike. Upstairs, three additional bedrooms are joined by a media room and game room, perfect for movie nights, playdates, and everyday family living. Outside, the resort caliber backyard is anchored by a Riverbend Sandler pool with an outdoor kitchen, turf lawn, and mature landscaping, all set behind a gated motor court with a 3-car garage. Move in ready and thoughtfully designed for both everyday life and effortless entertaining, this is a rare opportunity in one of Dallas's most desirable corridors.

10322 Best Dr, Dallas

300 Manza Ct, Aledo
$2,950,000
5 Beds ⋅ 8 Baths ⋅ 21350857 MLS
Step into your brand-new luxury estate where modern Texas design meets timeless elegance on an expansive corner lot in Aledo. Brought to life by ColMor Homes, this 6,640-square-foot architectural masterpiece captivates with soaring ceilings, dramatic walls of glass, and a seamless blend of stone, wood, and refined contemporary finishes creating warmth and grandeur. A striking 22-foot foyer with a statement staircase sets the tone, opening into a light-filled great room framed by 22.5-foot ceilings and floor-to-ceiling windows. Wide-plank hardwood floors and curated luxury materials flow throughout, elevating every space with sophistication and comfort. At the heart of the home, a chef’s kitchen features an oversized island designed for gathering, complemented by a fully equipped butler’s pantry and prep kitchen for effortless entertaining and everyday convenience. The private primary suite is a true retreat with a vaulted ceiling, fireplace, and spa-inspired bath featuring dual rain showers and luxury stone finishes. Additional bedrooms, guest suite, and loft-style game room with wet bar provide exceptional flexibility for family and guests. Designed for everyday living and large-scale entertaining, the outdoor living experience is an extension of the home. A resort-style pool anchors the backyard, surrounded by thoughtfully designed lounging and gathering spaces inviting relaxation and connection. A covered outdoor living area with fireplace, fire pit, and outdoor shower creates multiple zones for year-round enjoyment, whether hosting guests or enjoying quiet evenings at home. Every detail of the exterior living space was curated to feel like a private resort while remaining fully functional for daily life. Designed for relaxation and security, the home includes a reinforced storm room. A gated motor court with dual entrances, three-car garage, and porte-cochère completes this extraordinary residence, crafted for elevated living at every turn.

300 Manza Ct, Aledo

5105 Rose St, Colleyville
$2,950,000
4 Beds ⋅ 5 Baths ⋅ 21373894 MLS
Privately situated behind a gated entry on a beautifully landscaped, nearly one-acre lot in the heart of Colleyville, this exceptional estate combines timeless elegance with exceptional livability. A picturesque pond with fountain welcomes you upon arrival, while the impressive entry with sweeping staircase sets the tone for the thoughtfully designed interiors. An ideal floorplan offers generous spaces for everyday living, working and entertaining. The wood-paneled study features custom built-ins, while the first floor also offers a game room with wet bar and dedicated media room—perfect for entertaining family and friends. The gourmet kitchen is a chef’s dream with custom alder cabinetry, massive 8’ x 10’ center island, built-in Sub-Zero refrigerator, double ovens, warming drawer, ice maker, butler’s pantry and built-in desk area. Open to the living and breakfast rooms, it creates an ideal gathering space. The secluded primary suite features a cozy fireplace and luxurious bath with marble floors, jetted tub, walk-in shower and separate closets. Upstairs, two spacious bedrooms each offer ensuite baths, built-in desk areas and abundant storage. Outdoor living is equally impressive with an expansive covered patio featuring automated screens, fireplace and summer kitchen overlooking the sparkling pool with rock water feature. The beautifully landscaped backyard provides a private, resort-like setting perfect for relaxing or entertaining. A truly exceptional estate offering privacy, luxury and effortless indoor-outdoor living.

5105 Rose St, Colleyville

9446 Waterview Rd, Dallas
$2,950,000
5 Beds ⋅ 7 Baths ⋅ 21361707 MLS
Located within the prestigious White Rock Lake peninsula, The Manor on Waterview offers a rare opportunity to experience luxury living in one of Dallas’ most coveted lakeside enclaves. Just one street from the lake, this exceptional residence blends transitional modern architecture with the effortless calm and beauty of its surroundings. Designed by CC & Co. Designs and built by Biggest Dog Custom Homes, every detail of the home was thoughtfully curated to complement the unique character of the neighborhood and create a refined yet comfortable living experience. The home features expansive living spaces designed for both entertaining and everyday functionality. A chef’s kitchen serves as the heart of the home with premium finishes, generous prep space, and a spacious butler’s pantry for additional storage and convenience. Separate dining room provides an elegant setting for gatherings and special occasions. The private office offers flexibility as a potential additional bedroom and includes an attached full bathroom, making it ideal for guests or multigenerational living. The primary suite was designed as a luxurious retreat with separate dual vanities, dedicated makeup vanity area, separate walk-in closets, and spa-inspired bath featuring separate tub and shower. Laundry within the primary closet adds everyday convenience, while a secondary laundry room upstairs enhances functionality for the entire home. Outdoor living spaces were designed to maximize the peaceful lakeside atmosphere and include a covered patio with fireplace, outdoor kitchen, and built-in grill perfect for year-round entertaining. Blending sophisticated design with one of Dallas’ most desirable locations, The Manor on Waterview delivers elevated lake-area living just moments from White Rock Lake.

9446 Waterview Rd, Dallas

501 Upper Denton, Weatherford
$2,950,000
4 Beds ⋅ 5 Baths ⋅ 21360292 MLS
Sophisticated yet livable style full of unexpected touches and timeless details in this SENSATIONAL European Countryside inspired equestrian estate on 9.98 manicured acres with a masterfully built home loaded with next-level craftsmanship and finishes from floor to ceiling! Gorgeous, double entry doors open to a grand foyer with magnificent marble floors, exquisite moldings and wall paneling, and wonderful natural light that sets the tone for the entire home. Stunning chef's kitchen with commercial grade appliances, built-in side by side Sub Zero, and Taj Mahal Quartzite countertops open to a welcoming keeping room with quaint fireplace and gorgeous wood windows that offer nice views of it's covered back loggia and spectacular pool. The most picturesque setting with pristine, 4 board vinyl fencing, the prettiest mature trees and great hilltop views. Arguably one of the favorite features twill certainly be its charming 60x30 barn with herringbone brick aisles and ornamental iron detailed stalls with runs that are convenient to an outdoor arena that's 78' X 210'. All 5 stalls have automatic waterers, fans and fly spray system. Back gate access for easy loading and pull thru. Less than 10 min to downtown Weatherford and quick commute to Fort Worth. Ag exempt acreage!

501 Upper Denton, Weatherford

239 32507th Rd, Paris
$2,950,000
5 Beds ⋅ 7 Baths ⋅ 21314071 MLS
Completed in 2023, this expansive 7,265-square-foot single-story residence combines sleek modern design with classic ranch-style architecture. The home’s exterior is clad in natural stone and wood siding, exuding rustic elegance, while the interior features soaring ceilings, custom finishes, and an open floor plan that enhances the sense of space. Large, panoramic windows throughout the home invite natural light and showcase breathtaking views of the property’s rolling hills and pastures. The five spacious bedrooms and seven bathrooms offer luxurious comfort, with the master suite boasting a spa-like en-suite bath and private access to the outdoor living area. The gourmet kitchen is perfect for entertaining, equipped with high-end appliances, a large center island, and custom cabinetry. A home theater, game room, and outdoor living spaces, including a resort-style pool, complete the home, providing endless opportunities for relaxation and recreation. The recently completed guest house provides an additional 1,260 square feet of elegant living space, ensuring guests experience the same level of comfort and sophistication. At the heart of this estate is a 9,600-square-foot modern barn, built in 2023, featuring stables, paddocks, and equestrian facilities designed for professional and recreational use. The ranch also includes well-maintained fencing, rolling pastures, and multiple stocked ponds, ideal for cattle or equestrian activities. With abundant space for trail riding, fishing, and outdoor adventures, the property offers an idyllic setting for those seeking an active, outdoor lifestyle.

239 32507th Rd, Paris

16 Catalonia Dr, Westlake
$2,950,000
4 Beds ⋅ 5 Baths ⋅ 21285311 MLS
Built by the esteemed David Ford, LLC, this luxurious Mediterranean-inspired estate blends timeless design with refined modern living. A dramatic entry opens to a stunning courtyard centered around a sparkling pool with a water feature. Designed for entertaining on a grand scale, the outdoor living area offers a fully equipped summer kitchen and a private casita. The courtyard comfortably hosts many guests, creating a true resort-style setting. The casita offers exceptional flexibility with a living area, kitchenette with bar, and full bath, deal for guests or extended stays. Two of the four spacious bedroom suites open directly to the courtyard, enhancing the seamless indoor-outdoor flow. The main living level is accessed via staircase from the arcade or private elevator from the garage. Inside, expansive open-concept living spaces are designed for both elegant entertaining and everyday comfort. The chef’s kitchen features floor-to-ceiling cabinetry on three sides, a central island, and Taj Mahal quartzite countertops. Premium appliances include a 48” Wolf cooktop, Wolf double ovens, Sub-Zero refrigerator and freezer, Bosch dishwasher, and a coffee bar. The grand living area is anchored by a cast stone fireplace and flows into a paneled study, powder bath, and a sophisticated wine room with 132-bottle cooler, wet bar, and additional storage. The formal dining room offers flexibility as an additional living space. The primary suite is a private retreat with a sloped cedar ceiling, patio access, and double doors opening toward the pool courtyard. The spa-like bath features a marble-walled glass shower, soaking tub, and dual quartzite vanities. The oversized custom closet includes two levels of hanging space on three walls, a built-in dresser, and stackable laundry. Throughout the home, Knotty Alder wood doors and trim are paired with soft, warm tones for a cohesive luxury feel. Students attend International Baccalaureate Westlake Academy.

16 Catalonia Dr, Westlake

8070 Brownie Luker Blvd, Granbury
$2,950,000
5 Beds ⋅ 6 Baths ⋅ 21205610 MLS
A modern farmhouse that exceeds imagination. Inviting, livable, & stunning! This exquisite custom home embodies luxury living with the most sensational views of Lake Granbury. Attention to detail was put into every aspect of this home. Step into this grand family, entertaining space with a wall of windows to capture the views. A full entertainment bar room with a sink, storage, ice machine, and refrigerators. A full prep kitchen with sink, extra dishwasher, with ample storage & counter space. The dining room captures the views at every meal. 5 en-suite bedrooms with walk-in closets. Massive laundry & craft room. Technology closet with security monitoring. 2 executive offices that are spacious & have plenty of storage. The primary suite features a cathedral ceiling, stunning views, 2 massive closets, a podcast room, and a spa-like bath with a free-standing tub & a huge walk-in shower. 4 bedrooms with baths are all on the first level. A large 5th bedroom features 8 custom-built-in bunks. A workout room and a separate workshop. There is a large upstairs storage room with a Versa Lift, so bringing your decorations up or down is super easy. 4-car oversized garages open to the side of the home. Lovely, large backyard with many amenities. A gorgeous vaulted covered porch with a fireplace, outdoor kitchen, & eating area. The pool & hot tub with views of the lake. Firepit, vegetable garden, and an adorable gardening cottage that has AC & electricity will be a favorite escape. The home was thoughtfully designed and features high-end designer fixtures throughout. Unbelievable, adequate storage throughout this home. There is even a custom doggie room under the stairs in the utility room. The circular drive with the additional parking is ideal for entertaining needs. This modern upscale farmhouse exterior is a timeless classic. So much to love about this property. Dreams can come true! Come and see this one.

8070 Brownie Luker Blvd, Granbury

5804 Sandstone Ct, Flower Mound
$2,950,000
7 Beds ⋅ 8 Baths ⋅ 21049783 MLS
Unforgettable refinement meets timeless beauty in this custom, Tuscan work of art set on over 2 meticulously landscaped acres in the heart of Flower Mound’s prestigious gated community, The Landing at Northshore. A true architectural masterpiece, this breathtaking European estate is a symphony of elegance, craftsmanship, & refined luxury. As if stepping into a story where memories are waiting to be made, picture cozy evenings by the fire, summer pool parties savoring the sunset, & quiet mornings on the balcony overlooking the treed backdrop- life here is nothing short of extraordinary. A spacious covered patio greets you as you enter through the grand iron-accented doors, every detail whispers luxury including the hand-scraped hardwood floors, vaulted ceilings, 3 fireplaces, multiple covered patios & dramatic ironwork accents. Meals are effortlessly elevated in the kitchen with VIKING appliances, 6-burner range with integrated griddle, granite counters, warming drawer, double ovens, expansive island & soft close drawers. A true cinematic escape to the private movie theater featuring a 158-inch acoustically transparent screen, Klipsch surround sound, custom wood entry, two-tiered seating, a half bath & wet bar for elevated movie nights. The home is wired with a whole-house speaker system & boasts custom lighting scenes. Resort-inspired backyard retreat where an expansive covered patio with cool decking overlooks a stunning pool & spa, complete with waterfall, grotto, in-pool tanning platform, & diving-depth section that transforms every summer day into a vacation. Elegant exterior spiral staircase connects the upper balcony to the pool area. Immaculate, oversized 3-car garage makes a statement, featuring gorgeous epoxy flooring, extra-wide doors (two 9-ft, one 10-ft) & walk-in storage closet with built-in shelving- an automotive enthusiast’s dream. 3 beds down & 3 beds up with an expansive game room & second kitchen complete with wine fridge, ice maker, & serving bar

5804 Sandstone Ct, Flower Mound

6022 Waggoner Dr, Dallas
$2,949,000
5 Beds ⋅ 7 Baths ⋅ 21332873 MLS
Experience this beautifully reimagined executive home in the heart of Preston Hollow, in an exceptional neighborhood location. Defined by soaring ceilings, walls of floor-to-ceiling windows and abundant natural light, this five-bedroom home offers an inviting open floor plan. A dramatic two-story living room with fireplace overlooks the pool and beautifully landscaped backyard, while the open formal dining room creates an elegant setting for gatherings. The spacious primary suite is a true retreat with its own fireplace, direct access to the patio and pool, a renovated bath with quartz countertops, and an oversized walk-in closet. A private first-floor guest suite offers flexibility for visitors or a second home office, while the handsome paneled study provides an ideal workspace. Two half baths serve the first floor, including a dedicated pool bath with anti-slip tile flooring. At the heart of the home, the reimagined kitchen opens seamlessly to the breakfast room and inviting family room, featuring a third fireplace and wet bar. Renovated with Taj Mahal quartzite countertops and a full-height backsplash, it offers replaced appliances including double ovens, dual dishwashers, refrigerator, wine refrigerator, warming drawer, and cooktop, along with soft-close cabinetry, designer lighting, under-cabinet lighting, custom storage, and a walk-in pantry. Upstairs, three spacious bedrooms each feature private baths and walk-in closets, complemented by an open game room with a built-in study area. Rich hardwood floors, refinished stairs with metal balusters, fresh paint, updated lighting, renovated baths, Wi-Fi thermostats, and numerous thoughtful enhancements complete the interior. Outside, professionally designed landscaping, recently updated pool and irrigation equipment, improved drainage, an updated front entry with Baldwin hardware and Ring doorbell, plus recently replaced HVAC and water heater systems reflect the exceptional care invested in this move-in-ready home.

6022 Waggoner Dr, Dallas

276 Pine Dr, Southlake
$2,945,000
6 Beds ⋅ 6 Baths ⋅ 21327403 MLS
Nestled behind a private gate on approximately two beautifully maintained acres, this exceptional estate offers a rare combination of luxury, privacy and efficiency. The home is thoughtfully engineered to deliver significant long-term energy savings through its geothermal HVAC system, private irrigation water well, and energy-efficient windows. The property's park-like setting and impressive curb appeal sets the tone for what awaits inside. Expansive living spaces and a well-planned layout accommodate multigenerational living, remote work, and active lifestyles with ease. The gourmet kitchen is appointed with high-end Viking and Sub-Zero appliances. Large island and abundant storage create an ideal gathering place for guests. Primary bedroom is downstairs with a view of the pool and elegant custom closets. A guest suite on the main level provides comfort for overnight visitors. Multiple entertaining spaces, complemented by a wet bar, create the perfect setting for casual gatherings and elegant celebrations. The outdoor living experience is equally impressive. Enjoy the outdoors in a heated pool, host unforgettable gatherings in the fully equipped outdoor kitchen, or stay active on the private sports court. A fenced dog run offers a secure space for pets, while the climate-controlled sunroom is perfect for plants, pets, or hobbies. Upstairs, four spacious bedrooms and three bathrooms provide exceptional accommodations. Flexible living space is ideal for a home gym or yoga studio. Approximately 500 square feet of unfinished space above the garage, complete with private exterior access, presents a unique opportunity to create a guest apartment, or a private studio. Combining estate-sized acreage, luxury amenities, energy-efficient systems, and flexibility, 276 Pine Drive offers a lifestyle rarely found in today's market. More than a home, it's a private retreat where luxury, comfort, and functionality come together on one extraordinary, gated estate.

276 Pine Dr, Southlake

914 Foxglove Trl, Fairview
$2,930,000
6 Beds ⋅ 7 Baths ⋅ 21375689 MLS
Extraordinary & rare custom villa with detached casita offering unparalleled luxury on a sprawling 1.128-acre private lot in Fairview! Bathed in rich natural light, the sophisticated floor plan features a grand entrance hall adorned with herringbone travertine and custom hardwood flooring. Work from home in the executive study featuring a cozy fireplace, private sitting area, and direct outdoor access. Designed for seamless entertaining, the main level hosts a grand dining room serviced by a butler's pantry, a dedicated wine room with a custom bar, a spacious family room, and a rare 1st-floor billiards room and home theater combination. The gourmet Chef's kitchen is complete with a walk-in pantry, generous island, custom cabinetry, and an oversized utility and mudroom. The exquisite primary suite offers a lavish, spa-inspired bath with a private loft retreat. Additional accommodations include a 1st-floor guest suite and 3 upstairs en-suite bedrooms paired with a game room, den, and private balcony. Step outside to an extraordinary outdoor living space featuring a crystal-clear pool with a tiled fountain, integrated spa, covered patio with fireplace, gated motor court, and an outdoor kitchen fully equipped with a built-in grill and authentic pizza oven. Luxury living at its finest!

914 Foxglove Trl, Fairview

200 Murano Pl, Southlake
$2,925,000
4 Beds ⋅ 6 Baths ⋅ 21136267 MLS
200 Murano Place is the epitome of modern French luxury, located within Southlake's newest premiere development, Carillon Parc in the heart of Southlake, Texas. A European influenced masterpiece proudly built by Kensington Custom Homes showcases an open floor plan of 4,869 Sq Ft, 4 bedrooms, 4.2 bathrooms, and a 4 car garage. This exquisite two-story home features impeccable architectural details throughout including soaring ceilings, elegant fixtures, and quality finishes. Be captivated by a striking white brick exterior with distinctive architectural elements including dual gabled rooflines and dramatic vertical windows. This thoughtfully open designed floor plan offers exceptional flow with your first floor showcasing a spacious great room with a linear fireplace, upscale dining featuring Thermador temperature controlled wine coolers, and kitchen with premium appliances, inviting you to an outdoor expansive patio! This versatile floor plan also includes flexible spaces that can serve as a study, media room, or guest accommodation. The second floor, accessible by an elevator, is an entertainer's mecca, showcasing a private billiards or golf simulator room, secondary living area, and fully equipped entertaining bar and entertainment area ! Find your expansive primary suite featuring a luxurious ensuite bathroom with a hollywood soaking tub and custom walk-in closet. Completing the second floor are two additional bedrooms, each with ample closet space and access to ensuites. This home is truly a harmonious blend of innovation and sophistication, and enhanced technology with Control4! Residents enjoy the exclusivity of a private neighborhood while being just steps away from Carillon Parc's curated collection of boutique shopping, fine dining establishments, tranquil green spaces and scenic walking paths. Easy access to Southlake's renowned CISD education system, championship golf courses, and Southlake Town Square!

200 Murano Pl, Southlake

1714 Maranatha Way, Southlake
$2,900,000
5 Beds ⋅ 7 Baths ⋅ 21385634 MLS
Set on 1.15 acres in a private, gated setting, this exceptional Southlake residence blends remarkable architecture, grand interiors, and resort-inspired outdoor living. Step inside to soaring ceilings, rich hardwood floors, substantial stone accents, and a sweeping wooden staircase rising to a curved second-story balcony. Impressive multi-pane windows fill the living room with natural light, while a floor-to-ceiling stone fireplace creates a dramatic focal point. The kitchen continues the home's architectural character with a cooktop framed by an impressive arched stone hearth alcove. A dedicated office with its own fireplace offers an inviting setting for work or study. The primary suite provides a private retreat with a castle-inspired bath. Each bedroom includes its own full bathroom, while two secondary bedrooms feature built-in loft spaces that add charm and versatility. Outdoors, the property unfolds into a resort-inspired escape. A custom in-ground pool with bubbler fountains is paired with an elevated stone hot tub that spills into the pool. The adjoining covered patio extends the living and entertaining space with stone arches, a soaring fireplace, and an outdoor bar and kitchen. Four ponds add beauty and character to the surrounding grounds. Convenient access to Southlake Town Square, area shopping, dining, recreation, and DFW International Airport keeps everyday destinations within easy reach while preserving a sense of privacy at home. Schedule a private showing to experience the architecture, setting, and indoor-outdoor lifestyle firsthand.

1714 Maranatha Way, Southlake

2415 Amberleaf Ct, Cedar Hill
$2,900,000
13 Beds ⋅ 17 Baths ⋅ 21368582 MLS
Set on a full acre in Lake Ridge, this nearly 18,000-square-foot estate offers exceptional scale, flexibility and the opportunity for its next owner to make it entirely their own. Built in 2023, the home features 13 bedrooms, 13 full and 4 half baths, multiple living and dining areas, multiple kitchens and a 7-car garage. Designed for large-scale living, entertaining, and extended stays, the layout lends itself beautifully to a family compound, multigenerational household, or private estate with room for guests, work, recreation, and separate living spaces. The home occupies much of the one-acre site, creating a low-maintenance outdoor lifestyle with multiple terraces and balconies rather than expansive grounds to manage. Interior spaces are generous, light-filled, and ready for a buyer to bring their own style and vision to the finishes. Located in the hills of Lake Ridge near Joe Pool Lake, Tangle Ridge Golf Club and Cedar Hill State Park, this is a rare opportunity to acquire estate-scale square footage, privacy, and flexibility at a compelling value in North Texas.

2415 Amberleaf Ct, Cedar Hill

7751 Cottonwood St, Frisco
$2,900,000
5 Beds ⋅ 5 Baths ⋅ 21349784 MLS
Welcome to an extraordinary private estate, situated on a corner lot, tucked among mature trees on approximately 1.38 acres in the heart of Frisco, offering a rare combination of space, privacy, luxury, and convenience—with NO HOA! This stunning custom built 5-bedroom, 4.5-bath residence offers approximately 4,596 square feet of beautifully appointed living space and an exceptional indoor-outdoor lifestyle. From the moment you arrive, the property’s impressive setting and mature trees create a sense of privacy and tranquility that is increasingly difficult to find in Frisco. Inside, the home showcases timeless character and quality details that make this home truly stand out, including, generous living spaces, soaring ceilings, wide-plank hardwood flooring throughout, media room, sunroom, 2nd master, and so much more. The true showstopper is the private backyard retreat. A sparkling resort-style pool creates the perfect setting for relaxing, entertaining, and enjoying long Texas summers. The expansive covered outdoor kitchen and entertaining area makes al fresco dining and gatherings effortless, while the separate pool house provides additional flexibility for guests, entertaining, a home office, fitness space, or whatever your lifestyle demands. Adding to the home’s appeal are solar panels, offering an energy-conscious advantage, along with the expansive acreage that provides room to enjoy the outdoors, entertain, garden, play, or simply escape the pace of everyday life. Luxury. Privacy. Space. Resort-style living. No HOA. All in Frisco. Come experience the truly one of a kind, exceptional lifestyle that 7751 Cottonwood Street estate has to offer.

7751 Cottonwood St, Frisco

6466 Royal Ln, Dallas
$2,900,000
5 Beds ⋅ 8 Baths ⋅ 21327261 MLS
**PRICED BELOW RECENT INDEPENDENT APPRAISAL HAS ARRIVED — AND SO HAS A NEW PRICE.** Join us Saturday, October 10, from 9–11 AM for an open house inspired by the art of refined living. Begin with a guided Pilates class, then explore the home and its curated art collection—a glimpse of what a Saturday morning in Preston Hollow could feel like. Please bring your own mat; ankle weights are optional. Discover a newly built residence where architecture, design and the art of living come together. Through October 23, the home hosts a curated art collection, inviting you to experience its spaces while the gallery is in residence. Spanning nearly 6,000 sq ft on a 0.36-acre lot, the home welcomes you with a contemporary façade, circular driveway with turf-accented pavers and an oversized custom pivot door. Inside, a soaring entry reveals dramatic volume and natural light. Expansive living spaces feature upper-level windows and sliding glass doors opening to the patio. An executive study with custom glass doors, a feature wine display and a chef’s kitchen with waterfall islands, commercial-grade appliances and a butler’s pantry create inviting settings for work, gathering and entertaining. The main-floor primary suite offers a fireplace, dual walk-in closets and a spa-inspired bath with a double walk-in shower and custom steam shower. Every secondary bedroom includes a private en-suite bath. Upstairs, a media and game room with fireplace is complemented by two terraces overlooking the front and rear of the property. Built-in surround sound, smart-home integration, a 3-car rear-entry garage, additional gated parking and a one-year home warranty complete the offering. Open the door to possibility. Discover a residence that inspires new ways to live, connect and create.

6466 Royal Ln, Dallas

5900 Florance Rd, Northlake
$2,900,000
4 Beds ⋅ 4 Baths ⋅ 21202424 MLS
Experience life without compromise. 5900 Florance Road isn’t just a home; it’s a statement of what’s possible when luxury, privacy, and purpose align. Designed for those who value connection as much as comfort, this Northlake estate offers a lifestyle where mornings begin with golden light over six lush acres, afternoons unfold by the resort-style pool, and evenings end gathered by the fire as music flows seamlessly through every space. Three distinct residences, the main home, guest house, and private studio, create a haven for family, guests, and creativity alike. Every detail serves both form and function: a grand open-concept living area anchored by a stunning stone fireplace, a chef’s kitchen built to bring people together, and a smart home system that orchestrates the experience with ease. Even the barn and workshop blend elegance with purpose, supporting everything from equestrian pursuits to inspired projects. 5900 Florance Road isn’t just rare; it’s one of a kind. A place where modern sophistication meets ranch serenity, and every day feels like the reward for a life well lived. Media kit exceeds allowed limits for listing websites; see full listing media at 5900-florance-rd.com

5900 Florance Rd, Northlake

265 Cooks Corner Rd, Pottsboro
$2,900,000
3 Beds ⋅ 2 Baths ⋅ 21157189 MLS
This property is situated in a rapidly growing corridor near Lake Texoma, the acreage presents exciting possibilities for subdivision, ranchette parcels, a private gated community, RV or cabin retreat, or mixed-use recreational development, subject to local approvals. With increased demand for land near the lake and continued growth in the surrounding area, this property offers both immediate usability and long-term upside. Opportunities like this large acreage near the lake with a home ready for your personal touch are increasingly rare. Bring your vision and unlock the possibilities. Sprawling acreage provides room for livestock, horses, hunting, trails, additional structures, or simply enjoying wide-open Texas skies. Mature trees, natural terrain, two ponds, and abundant wildlife create a serene backdrop just minutes from lake recreation, boating, fishing, and growing local amenities. This is an ideal chance to renovate the house and make it your own while adding immediate value. With solid bones and a peaceful rural setting, a little vision will transform this house into a charming country homestead or weekend getaway also. Large shop next to the home for all your projects or storage needs. The 99 acres property offers endless potential for those seeking space, privacy, and most of all opportunity. Whether you're dreaming of a private ranch, recreational retreat, investment project, or future development, this expansive tract delivers the perfect canvas. Available to subdivide if you don't need all 99 acres, contact us for more info.

265 Cooks Corner Rd, Pottsboro

1491 E Hickory Hill Rd, Argyle
$2,899,900
4 Beds ⋅ 4 Baths ⋅ 21365843 MLS
European flair in the heart of Argyle! Located on the prestigious Hickory Hill Drive, this secluded home was built for entertainment! Gourmet kitchen open to the family and breakfast area overlooking the beautiful backyard view. Double sinks, spacious island with a wooded accent, gas cooktop with a double oven, the available storage is unbelievable. Large family area adjoining the game room with a built-in bar area with tons of windows to view nature at its best! Master bedroom with a separate outdoor entrance with a gas fireplace. Don’t miss the infinity jetted tub in the master bath with the impressive tub fill from the ceiling. Three bedrooms up huge closets and the perfect set up for the kids. Utility room is a must see! Four car garage oversized with ample storage. Saving the best for last ….. the outdoor living area is perfect for those college game day events with additional seating around the firepit! Nine acers has both open pasture and wooded areas and a stock pond currently zoned as AG. Looking to build a barn … the pad site and electricity is already there! Bring the kids and the horses …. The is a one of a kind Argyle Estate!

1491 E Hickory Hill Rd, Argyle

1121 Excalibur Blvd, Lewisville
$2,895,000
4 Beds ⋅ 6 Baths ⋅ 21390600 MLS
Seize this rare opportunity to own a stunning modern home at an exceptional price, located on a magnificent golf course lot in DFW's esteemed, guard-gated community of Enchanted Hill. This expansive residence spans 5,887 square feet and showcases a thoughtfully designed floor plan, featuring four luxurious bedroom suites, five full baths & one half-bath, home office, game room, media room, meditation-massage room & four-car garages. With an eye-catching front elevation and sweeping views of the golf course in the back, this home is drenched in natural light, thanks to its impressive walls of glass. The grand foyer welcomes you into elegant formal living and dining areas, leading to a breathtaking family room that boasts soaring ceilings, a striking floor-to-ceiling fireplace, and panoramic views of the lush golf course. The chef's dream kitchen is a highlight, featuring a substantial Quartzite island & brand-new Thermador appliances (2026), including an oven, microwave, refrigerator, & espresso machine, self-closing European cabinetry, and a fully equipped prep kitchen, plus a charming breakfast nook that comfortably seats eight. The master suite on the first floor presents amazing views of the golf course, an intimate sitting area & a spa-like bath equipped with a floating tub and a generously sized walk-in closet. Venture upstairs to discover three additional bedroom suites, a spacious game room complete with a wet bar & easy access to a vast balcony—perfect for savoring breathtaking golf course views, sunsets & a serene pond. The outdoor living space features an outdoor kitchen, grilling area, cozy fire pit & abundant seating options, making this home a true gem for both family living and hosting friends. Centrally located in one of DFW's most coveted neighborhoods, this residence offers seamless access to major highways & is within 15 drive to HQ hubs, world-class shopping & dining at Legacy West, The Star (Cowboys HQ), The Grand Scape & The Field (PGA HQ)

1121 Excalibur Blvd, Lewisville

6615 Northwood Rd, Dallas
$2,895,000
5 Beds ⋅ 6 Baths ⋅ 21391820 MLS
BRAND NEW roof, AC, and primary bathroom floors!! Custom built by J. Gregory Homes in 2016 and just a short walk to Preston Hollow Park, this 5,898 square foot residence was designed for entertaining. Folding glass doors open the soaring two story living room to a covered patio with a stone fireplace, a sparkling pool and spa, an outdoor kitchen, and a private putting green. The kitchen anchors the main level with a generous quartz island, double ovens, a gas cooktop, a large pantry, and a wet bar with wine fridge. The primary suite is privately set on the first floor and features dual vanities, a soaking tub, an oversized shower, and a custom closet. A guest suite, home office, formal dining, mudroom, and laundry room complete the main floor. Upstairs, three ensuite bedrooms are joined by a game and media room, an art studio, and a dedicated home gym. A three car garage offers ample parking and storage. Ideally located near St. Mark's, Jesuit, Christ the King, Wesley Prep, and Compass, with quick access to Preston Center, NorthPark Center, and Northwest Highway.

6615 Northwood Rd, Dallas

19079 Fm 2755, Royse City
$2,895,000
3 Beds ⋅ 4 Baths ⋅ 21370434 MLS
20 ACRES WITH ADDITIONAL ACREAGE AVAILABLE! Enjoy luxury living in this exceptional custom home, completely rebuilt in 2024 by an extremely reputable local builder. Designed for both comfortable everyday living and entertaining, the home features a gourmet kitchen with oversized custom cabinetry, abundant storage, and generous workspace opening to a warm and inviting living area. Upstairs offers two additional game-flex room plus a half bath that are perfect media room, game room, office or guest space. Downstairs features 2 full baths plus a jack and jill bath. In addition the home has overly abundant storage upstairs and down. Outside is your own private oasis featuring a resort-style pool and outdoor living area with a fireplace, create the place to entertain unwind while enjoying the peaceful country setting and farm animals roaming near by. The circular drive with 2 automatic gates, 3 car oversized garages, and a 2 car covered carport provide impressive access and ample parking. With 20 acres and more acreage available, there is plenty of room to enjoy the outdoors and explore possibilities for horses, livestock, recreation, or simply the private and wide open space of country living. A rare opportunity to combine acreage, custom craftsmanship, and resort-style amenities just outside of Royse City, Rockwall, and Lavon

19079 Fm 2755, Royse City

Listings provided by North Texas Real Estate Information Systems (NTREIS). Listing data has been deemed reliable but is not guaranteed to be accurate by the MLS.

Last updated:

How much is your home worth?

Get instant property value now!