Refine Search
Sort by
200 Corral Rd, Godley
$1,678,000
5 Beds ⋅ 7 Baths ⋅ 21347600 MLS
This exceptional property offers a rare combination of luxury living, acreage, and commercial potential. Situated on approximately 4 acres and zoned commercial, the property provides incredible flexibility for a variety of future uses, subject to zoning and local approvals. The beautifully designed 5-bedroom home features 3 spacious bedrooms downstairs, each with its own private full bathroom, plus 2 additional bedrooms upstairs. A separate dedicated office provides an ideal space for working from home or operating a business. Outside, the property truly sets itself apart with a large metal shop equipped with electricity and plumbing already in place for an apartment build-out. The shop offers ample space for equipment, vehicles, storage, a workshop, or potential additional living or business space. An additional 1.5 bathrooms are located outside, adding convenience for entertaining, employees, guests, or working on the property.

200 Corral Rd, Godley

7503 Robin Rd, Dallas
$1,675,000
4 Beds ⋅ 5 Baths ⋅ 21418903 MLS
Live where Dallas slows down, just minutes from everywhere it moves. Tucked into Greenway Parks, one of Dallas’s most storied neighborhoods, this brand-new residence pairs tree-lined, park-like streets with true walkability. Morning coffee at Starbucks, a pilates class, a quick Trader Joe’s run, or dinner out are all steps from your door at Inwood and Lovers Lane. Highland Park Village is eight minutes away, Love Field and the Medical District are an easy drive, and you’re within the city’s prized private school corridor. Inside, wide-plank herringbone hardwoods with gold inlay accents set the tone, carried through by statement lighting, custom accent walls, and crisp architectural lines. A dramatic floor-to-ceiling fireplace anchors the living space, framed by built-in shelving and wine fridges with soft proximity lighting, ready for hosting. The chef’s kitchen is a showpiece with custom cabinetry, leathered marble countertops, and top-of-the-line stainless steel appliances. The primary suite is a true retreat with a generous walk-in closet, quartz vanities, and beautifully lit mirrors, and a private balcony offers the perfect spot to unwind. Out back, a covered patio and fresh landscaping create easy outdoor living, while a rear-entry garage and electric gated alley entrance add privacy and convenience few homes in the area can match. New construction. Prime location. Every detail considered. Schedule your private showing today.

7503 Robin Rd, Dallas

5222 Meadow Crest Dr, Dallas
$1,675,000
5 Beds ⋅ 5 Baths ⋅ 21404015 MLS
MULTIPLE OFFERS RECEIVED - highest & best by Sunday, 10-18th by 3pm. Gorgeous jewel box in the lovely, sought-after neighborhood of Inwood Road Estates, beautifully & thoughtfully updated throughout. Located on the edge of Preston Hollow, 5222 Meadow Crest Drive is a beautifully curated residence where timeless design meets modern functionality. Thoughtful updates throughout that include a new roof, windows, tankless water heater, flooring, & bathrooms, along with a primary suite addition & an outdoor living area have transformed this home into a true showpiece. Seller's Improvement List is available for complete details. The gourmet kitchen offers an oversized island, lots of storage & premium KitchenAid appliances to include: double-oven gas range, built-in refrigerator, dual dishwashers. Two flexible living spaces offer versatility in serving as a home office, playroom, or music room. The primary suite addition is a true retreat, generously proportioned with elegant finishes, expansive closet space, and the convenience of an in-closet washer & dryer that will convey in the primary master closet for ease. A separate utility room off the kitchen provides additional storage + a drip-dry area, folding space; washer & dryer will convey. Among the secondary bdrms, 2 share an updated connecting bath, & another bdrm includes an updated ensuite bathroom that could be a secondary master. Outdoors, the recently renovated pool & spa are framed by a 22x21 covered living area & sunning area + umbrellas. The side yard adds further function with an electric gated driveway, in ground basketball goal, add'l parking, and a raised, irrigated vegetable garden. A rare offering of elevated design, meticulous updates, and effortless indoor-outdoor living. The back gate provides direct access to the Northaven Trail.

5222 Meadow Crest Dr, Dallas

7318 Casa Loma Ave, Dallas
$1,675,000
4 Beds ⋅ 4 Baths ⋅ 21388318 MLS
Set in the Lakewood Hills neighborhood near White Rock Lake, this beautifully designed transitional farmhouse blends timeless style, everyday comfort, and a highly functional layout. Built in 2016, the home offers 4 bedrooms, 4 full baths, 3,812 square feet, warm finishes, flexible living spaces, and thoughtful updates throughout. A covered front porch with a swing creates an inviting first impression. Inside, wood floors flow through the main living areas and the upstairs primary bedroom. The open kitchen features quartz countertops, a breakfast area, a walk-in pantry, and easy connection to the main living space. A large mudroom adds everyday function, and the separate bar area with wine refrigerator makes entertaining simple. The first floor includes a private office and a guest bedroom with a full bath. Upstairs, the primary suite offers wood floors, a luxurious bath with a separate tub and shower, dual sinks, and a generous walk-in closet. Two additional bedrooms, a den, and a spacious utility room with excellent cabinet storage and drip-dry space complete the second floor. Enjoy outdoor living on the covered backyard patio with a built-in grill, gated rear access, and plenty of yard space. The roof was replace in 2024 for added peace of mind. Located near White Rock Lake with the Dallas Arboretum and the extensive scenic trails, this home offers quick access to one of East Dallas’ most loved outdoor destinations and feeds to Lakewood Elementary. A wonderful blend of style, space, location, and function in a sought-after Dallas setting. SIRVA Relocation: Special Financing Incentives available on this property from SIRVA Mortgage.

7318 Casa Loma Ave, Dallas

648 Enchanted Isles Dr, Mabank
$1,675,000
4 Beds ⋅ 3 Baths ⋅ 21375570 MLS
Located on Enchanted Isles, one of the most unique and beautiful communities on Cedar Creek Lake, this exceptional property sits on the third island with an east-facing orientation and incredible deep water. Updated throughout with upscale finishes, the home features beautiful wood floors, vaulted ceilings, a fireplace, wet bar, and a wall of windows showcasing majestic lake views. The light and airy chef's kitchen offers a center island, abundant counter space, and an open design that flows seamlessly into the living and dining areas. The luxurious primary suite includes a wonderful sitting area with a soaking tub and large walk in shower. An additional guest bedroom and bath are located on the main level. The lower level offers two additional bedrooms, a guest bath, and a convenient coffee bar. Outdoor living is exceptional, with a covered deck overlooking the lake -- perfect for relaxing, entertaining, and enjoying all the activity Cedar Creek Lake has to offer. A swim spa and impressive boathouse with personal watercraft lift and covered gathering area complete the lake experience.

648 Enchanted Isles Dr, Mabank

1617 Overlook Ter, Keller
$1,675,000
5 Beds ⋅ 5 Baths ⋅ 21366363 MLS
Rare opportunity in Keller: park-like privacy, wooded views, and no visible neighboring homes on three sides—an almost-country setting buyers usually have to drive farther out to find. Set within a gated enclave of only seven homes, the property feels secluded without giving up Keller convenience. Outside, the pool, spa, waterfall, covered patio, pergola, outdoor cooking and generous yard create a private staycation setting equally suited to quiet afternoons or a houseful of guests. Inside, multiple living areas and an oversized game room give people room to gather without crowding one another. Spend movie nights at your own home theater any day of the week! 4-car garage offers parking and storage flexibility. A greenhouse, edible garden, fruit trees and whole-house water filtration support a more grounded, health-conscious way of living. Rich millwork, built-ins, hardwood shutters and Old World character preserve the warmth and personality the home was designed to have.

1617 Overlook Ter, Keller

708 Wilford Way, Heath
$1,675,000
4 Beds ⋅ 4 Baths ⋅ 21362440 MLS
Set on an expansive corner lot surrounded by mature trees, 708 Wilford Way pairs timeless architecture with extensive recent updates and an incredible resort-style backyard. Thoughtfully remodeled beginning in 2022, nearly every inch of this home has been refreshed with elevated finishes, including finishing out the upstairs with a finished bathroom adding a shower, vanity, toilet, and cabinetry, hardwood flooring throughout much of the home, designer lighting, updated bathrooms, new countertops, a redesigned primary closet, and a striking book-matched porcelain feature wall in the dining room. The kitchen is complete with newer appliances, while wine and beverage refrigerators added in 2025 bring an extra touch of luxury for entertaining. The interior was freshly repainted in August 2026. Outside is where this property truly sets itself apart. The completely redesigned backyard features a pool added in 2023, putting green, cabana, fire pit, and refreshed landscaping, creating a private setting designed for both entertaining and everyday enjoyment. Additional improvements include a new concrete driveway and walkways, newer garage doors and openers, and a new roof installed in April 2026. With soaring ceilings, a dramatic stone fireplace, beautiful architectural details, a gated motor court, rare five-car garage, exceptional privacy, and views extending toward the lake, this home offers the character of an established property with the benefit of extensive modern updates. **Please see Complete Update List in TransactionDesk for the full list of updates and improvements.

708 Wilford Way, Heath

904 Fincher Trl, Argyle
$1,675,000
5 Beds ⋅ 5 Baths ⋅ 21339067 MLS
The one buyers have been waiting for has finally arrived! Perfectly situated on a beautifully landscaped one-acre homesite in Fincher's Bend within highly sought-after Argyle ISD. This single story custom home has 4,158sf of thoughtfully designed living space and is tucked away on a quiet dead-end street. Inside, soaring vaulted ceilings with beam accents create a warm yet sophisticated living space, anchored by a stunning floor-to-ceiling stone gas fireplace. The chef's kitchen is designed to impress with an oversized island, farmhouse sink, abundant prep space, double convection ovens, built in refrigerator and a professional-grade six-burner gas cooktop. Five spacious bedrooms, four and a half baths, a private media room with projector equipment included, and a whole-home sound system provide exceptional comfort for everyday living and effortless entertaining. Step outside to your private backyard retreat. Enjoy a sparkling pool and spa with convenient app-controlled automation, an expansive covered patio with plenty of room for multiple seating areas, a built-in outdoor kitchen with grill and sink, and a cozy gas fire pit perfect for evenings under the Texas sky. Twelve mature pine trees line the back of the property, creating a beautiful backdrop and added privacy, while the generous one-acre homesite offers plenty of room to add a workshop, detached garage, or additional outbuilding. Designed with both luxury and functionality in mind, the oversized three-car garage includes additional space plus more storage above the garage in decked attic. Gated RV parking with a concrete pad and electrical hookups is ready for your next adventure, making this property as practical as it is beautiful. From quiet evenings at home to unforgettable gatherings with family and friends, every detail of this exceptional home has been thoughtfully curated to offer the luxury, comfort, and lifestyle today's buyers are searching for.

904 Fincher Trl, Argyle

286 Starlight Dr, Natchitoches
$1,675,000
4 Beds ⋅ 7 Baths ⋅ 21322134 MLS
Luxury Waterfront Estate on Cane River Unprecedented excellence awaits on this exceptional waterfront listing on Cane River Lake. Situated on 1.13 acres just beyond the city limits, this stunning contemporary estate offers privacy, architectural excellence, and breathtaking water views within Natchitoches’ premier gated lake community. Spanning 8,695 total square feet (5,945 heated), the home features four bedrooms, four full baths, and three half baths. Soaring ceilings, an open floor plan, and designer finishes create elegant living spaces throughout. The main level includes a luxurious primary suite, private guest suite, Cypress paneled office, game room, formal living and dining rooms, and a great room with gas or wood-burning fireplaces. The gourmet kitchen is equipped with Wolf and Sub-Zero appliances, a butler’s pantry, walk-in pantry, utility room, and abundant storage. Designed for seamless indoor-outdoor living, the home opens to a covered porch with fireplace, Wolf gas grill, and Sub-Zero beverage refrigerator. The resort-style outdoor area features a Gunite infinity-edge pool, hot tub, tanning ledge, landscaped grounds, lighting, and sprinkler system. Waterfront amenities include a private boathouse with boat slip and jet ski accommodations. Additional features include a three-car garage, separate golf cart or lawn equipment garage, 50KW Taylor generator, whole-home water filtration system, Control4 smart home automation, security system, motorized blackout drapes in the primary suite, and two walk-in attics. A rare opportunity to own one of Cane River’s finest luxury waterfront estates. Contact the listing agency for a full list of amenities.

286 Starlight Dr, Natchitoches

628 Deloache St, Westworth Village
$1,675,000
3 Beds ⋅ 5 Baths ⋅ 21311620 MLS
Located in the highly desirable Westworth Park gated, guarded community located directly across the Street from Shady Oaks Country club, this attractive two-story property has many amenities to offer. Entering through the beveled glass front door, there is a study or living area to the left with a half bath. To the right is the formal dining which conveniently opens to the kitchen. The kitchen has a breakfast bar and island with gas cooktop, both with beautiful granite counter tops. There are two full size ovens, a large refrigerator and built-in microwave all stainless. Lots of counter-top and cabinet space. The breakfast area is directly off the kitchen and both open to a large family room with fireplace. The primary bedroom is downstairs and offers a large closet, dual sinks and separate tub and shower. There are two bedrooms upstairs as well as another living area or small study. Very flexible floorplan. There are two covered patios perfect for cooking out or just relaxing.

628 Deloache St, Westworth Village

5332 Longvue Dr, Frisco
$1,675,000
4 Beds ⋅ 6 Baths ⋅ 21252077 MLS
A Former Parade of Homes with beautiful frontage lake views. A luxury property owned by a professional designer in the sought after gated community, The Lakes on Legacy. Step into Veranda magazine exterior with an expansive front porch, lake views and landscaped yard. Grand entry with open concept. The great room features an impressive wall of stone, gas fireplace, two sets of double French doors with views of the lake, vaulted ceiling with 100 year old reclaimed pine beams and hand scraped oakwood floors. A true chef kitchen includes butlers pantry, professional grade appliances, 5 burner gas cooktop, porcelain counters, cabinets that go to ceiling with glass and lighting at top. Family room features 12-ft ceilings, Venetian plaster walls, cast stone fireplace, oakwood floors and a separate wet bar with a hammered copper sink. The study features wood paneling, glass-front cabinetry, designer carpet to look like axis deer hide and double French doors with more lake views. The primary bedroom features bay windows with views of the landscaped backyard and pool. The primary bathroom has travertine slab counters, jetted tub, frameless shower, dual sinks and vanishing vanity mirror TV. The upstairs has a full media room with all equipment to stay with home. A Game room with built in cabinets and backyard pool views. Three large bedrooms with their own en suites. One bedroom has outdoor balcony with more lake views. The upstairs also has a work or homework area with two work stations and a sky light. The backyard features a very large covered patio with sky lights and beams. From the patio a meticulously designed walkway leads to the pool and more seating areas. Built by custom home builder Belmont Jay Young this home is a one of a kind in this area and a must see to appreciate all it's beauty and finish out.

5332 Longvue Dr, Frisco

355 Emma Jean Trl, Iredell
$1,675,000
4 Beds ⋅ 4 Baths ⋅ 21146533 MLS
355 Emma Jean Trail features the Beck floor plan with four bedrooms, a bunk room, and three and a half baths, offering flexible space ideal for hosting family and guests. Designed in a refined Hill Country style, the home offers an open, functional layout with comfortable living areas and thoughtful separation between private bedroom spaces and shared gathering areas. The additional bunk room provides versatility for guests, children, or extended stays. Located within The Residences at Rough Creek, homeowners enjoy HOA-maintained amenities, including a community pool, organized activities, and shared recreational spaces, along with maintained common areas that support an ideal lock-and-leave lifestyle. What truly elevates ownership is access to Rough Creek Lodge, one of Texas’ most celebrated luxury resorts. Owners have the opportunity to enjoy fine dining, wellness services including massages and facials, outdoor adventures, and a wide range of guided activities, from horseback riding and shooting sports to fishing, hiking, and seasonal events. The resort’s exceptional level of service, dining, and curated experiences create a lifestyle that extends far beyond traditional residential living. The result is a seamless blend of private home ownership and luxury resort living in one of Texas’ most distinctive destinations.

355 Emma Jean Trl, Iredell

375 Emma Jean Trl, Iredell
$1,675,000
3 Beds ⋅ 4 Baths ⋅ 21146474 MLS
375 Emma Jean Trail features the Delta floor plan with three bedrooms and four baths, offering a comfortable and efficient layout well suited for both full-time living and second-home ownership. Designed in a refined Hill Country style, the home provides inviting living spaces filled with natural light and an easy flow for everyday living and entertaining. The thoughtful floor plan balances privacy and openness, making it ideal for a wide range of lifestyles. Located within The Residences at Rough Creek, homeowners enjoy HOA-maintained amenities, including a community pool, organized activities, and maintained common areas that support an easy lock-and-leave lifestyle. What truly sets ownership at Rough Creek apart is access to Rough Creek Lodge, a world-class luxury resort offering a fully curated, concierge-driven lifestyle. Owners enjoy the rare ability to simply arrive and have everything handled, from dining reservations to activities and personalized services arranged in advance. The resort is known for its exceptional dining and elevated hospitality. Rough Creek’s concierge team coordinates massage and facial services, guided outdoor adventures, recreational activities, and special events, allowing owners to enjoy experiences such as fishing, shooting sports, horseback riding, hiking, and wellness-focused treatments without the logistics typically associated with ranch living. The result is a seamless blend of private home ownership and luxury resort living in one of Texas’ most distinctive destinations.

375 Emma Jean Trl, Iredell

395 Emma Jean Trl, Iredell
$1,675,000
4 Beds ⋅ 4 Baths ⋅ 21145512 MLS
395 Emma Jean Trail features the Beck floor plan with four bedrooms, a bunk room, and three and a half baths, offering flexible living space ideal for hosting family and guests. Designed in a refined Hill Country style, the home offers an open, functional layout with inviting living areas and thoughtful separation between private bedroom spaces and shared gathering areas. The additional bunk room adds versatility for weekend gatherings, multigenerational living, or visiting guests. Located within The Residences at Rough Creek, homeowners enjoy HOA-maintained amenities, including a community pool, organized activities, and maintained common areas that support an easy lock-and-leave lifestyle. What truly sets ownership at Rough Creek apart is access to Rough Creek Lodge, a world-class luxury resort offering a fully curated, concierge-driven lifestyle. Owners enjoy the rare ability to simply arrive and have everything handled, from dining reservations to activities and personalized services arranged in advance. The resort is known for its exceptional dining and elevated hospitality. Rough Creek’s concierge team coordinates massage and facial services, guided outdoor adventures, recreational activities, and special events, allowing owners to enjoy experiences such as fishing, shooting sports, horseback riding, hiking, and wellness-focused treatments without the logistics typically associated with ranch living. The result is a seamless blend of private home ownership and luxury resort living in one of Texas’ most distinctive destinations.

395 Emma Jean Trl, Iredell

4440 Liberty Dr, Prosper
$1,669,000
5 Beds ⋅ 6 Baths ⋅ 21380477 MLS
Stunning white brick Huntington Home on a spacious corner lot just under one-third of an acre with beautiful greenbelt views! Seller is offering up to $10,000 in concessions toward buyer’s closing costs or interest rate buydown with an acceptable offer. Exceptional curb appeal, covered front porch and grand entry featuring a dramatic beamed wood-inlay ceiling and rich wood floors set the tone for this luxurious home. Private front office boasts built-in bookcases with hidden storage. The open-concept design showcases upscale finishes, a 3-car garage with epoxy flooring, elegant dining room with butler’s pantry and wine refrigerator, and an expansive living area with beamed ceiling, custom Iron Ore fireplace feature wall and walls of windows overlooking the backyard oasis. The gourmet kitchen is a chef’s dream with quartzite countertops, farmhouse sink, built-in refrigerator, commercial-grade gas range with pot filler, extensive white cabinetry and a full wall of pantry storage. A dedicated media room with dry bar and refrigerator, plus a convenient mudroom with built-in storage, add functionality. The spacious primary suite features a ceiling fan and sliding barn door leading to a spa-inspired bath with separate vanities, soaking tub, makeup vanity and oversized custom closet with built-ins. Three additional downstairs bedrooms each offer private ensuite baths. Upstairs, enjoy a generous family room and an additional bedroom with ensuite bath and walk-in closet. The resort-style backyard is designed for entertaining with a heated pool, custom seating bench, firepit, turf lawn and private putting green. Enjoy year-round outdoor living with a motorized patio screen, outdoor sound system and exceptional outdoor kitchen featuring a Fire Magic Echelon Diamond gas grill with rotisserie, searing station and multiple cooking zones. Smart home features throughout complete this extraordinary luxury property! Buyer will pay taxes to Denton ISD and the Windsong Education Fund.

4440 Liberty Dr, Prosper

2308 Ember Woods Dr, Keller
$1,665,000
4 Beds ⋅ 4 Baths ⋅ 21379995 MLS
STUNNING & COMPLETELY REMODELED home in the sought-after neighborhood of Wildwood! Enter through a welcoming Foyer with soaring ceilings, a designer chandelier, and an impressive sweeping staircase, into the Formal Living Room with a beautiful fireplace and adjoining Formal Dining Room, all perfect for entertaining. A Private Executive Study offers lovely natural light and custom display shelving. The Family Room showcases stunning new wood floors and a wall of custom built-ins for storage and display flanking the focal fireplace. The fully remodeled Chef's Kitchen is a Dream, featuring a Sub-Zero fridge-freezer, Wolf double oven and gas cooktop, built-in ice maker, all-new custom cabinetry, and upgraded designer fixtures, plus a charming Breakfast area overlooking the gorgeous backyard oasis. Retreat to the Primary Suite with serene pool views, a spacious walk-in closet, and a fully renovated Spa Bathroom boasting new cabinets, quartz counters, dual sinks, designer hardware, updated vanity lighting, fresh paint, and elegant crown molding. A Secondary Bedroom Suite with en-suite bath is also on the main level. Upstairs offers 2 more Bedrooms, each with en-suite baths, plus a huge Game-Media Room. Enjoy the private backyard and resort-style outdoor living with a sparkling pool and spa, covered patio, and expansive grass area. Every inch has been thoughtfully modernized and is Move-In Ready — including new windows throughout, new cabinetry, countertops, carpet, and flooring, fresh paint, upgraded hardware, and new LED recessed lighting.

2308 Ember Woods Dr, Keller

8105 Suhana Dr, Irving
$1,661,600
4 Beds ⋅ 5 Baths ⋅ 21369375 MLS
Irving Valley Ranch’s best & last location for brand new construction. Modern designs. Mediterranean styles. Fantastic location. Stunning 14 floorplans to choose from 30 custom lot sizes. Impressive front elevations, elegant architectural designed floorplans come with 2 stories or 3 stories, hi-end finishes, Viking appliances, balconies, or terraces available per plans. Irving Las Colinas prime location. Easy access to shops, restaurants, Lifetime Fitness, multiple golf courses, Coming soon HEB, DFW airport Note: The list price is for the construction of the house and lot. Buyer will need to select a lot & a house plan to build on. There will be two contracts (one for the lot and one for the house) to be signed before construction begins.

8105 Suhana Dr, Irving

4663 Sidonia Ct, Fort Worth
$1,650,000
4 Beds ⋅ 4 Baths ⋅ 21412372 MLS
Elegance, charm and livability define this exceptional custom home by Glendarroch Homes, located on a quiet cul-de-sac within the prestigious gated community of Montserrat. From the moment you enter, the quality craftsmanship and thoughtful design are unmistakable. The bright, welcoming entry opens to an expansive living area with soaring windows, creating an inviting space for both everyday living and entertaining. The main level features a beautifully appointed kitchen with large island, breakfast area, dining space, bar and butler’s pantry, along with a private office tucked just off the kitchen. A spacious utility room includes a sink, washer, dryer and second refrigerator. The first-floor primary suite offers exceptional privacy, a luxurious bath and an impressive walk-in closet. Extensively updated in 2024 and 2025 by Mitchell Designs, this sophisticated smart home offers modern technology, designer finishes and exceptional indoor-outdoor living. The home features upgraded HVAC systems, Lutron lighting controls, premium audio visual systems, updated countertops, and a completely redesigned home theater with a 120-inch screen, surround sound and automated seating. The outdoor living area is designed for year-round enjoyment with a newly resurfaced pool, upgraded smart pool controls, motorized screens, large patio fans, infrared heaters, gas fireplace and Coyote outdoor kitchen with gas grill and ventilation system. Three-car garage features smart garage doors with phone control. Upstairs offers a private bedroom with ensuite bath plus two additional bedrooms and a full bath. An upgraded ADT security system and Ring cameras provide added peace of mind. A complete list of improvements and upgrades is available in the supplemental features document. Come experience exceptional luxury living in Montserrat. Seller is also willing to negotiate the sale of furnishings. Media room furnishings included.

4663 Sidonia Ct, Fort Worth

6816 Cousteau Ct, Plano
$1,650,000
3 Beds ⋅ 4 Baths ⋅ 21396642 MLS
Behind the guarded gates of Normandy Estates, this Bob Thompson villa pairs European-inspired character with the ease of single-story living. Three private bedroom suites, inviting gathering spaces and dedicated rooms for work and leisure bring luxury living into a more manageable setting. Layered landscaping, stone accents and arched windows create a welcoming arrival. Inside, hardwood floors, high ceilings and exposed wood beams add warmth, while windows, glass doors and sun tunnels fill the home with natural light. A fireplace framed by built-in cabinetry anchors the living room, and the open layout connects cooking, dining and conversation. The kitchen features a generous island with seating, granite countertops, ceiling-height cabinetry, a built-in Sub-Zero refrigerator, Wolf gas cooktop and double ovens. A nearby dry bar makes hosting easy, while sliding glass doors extend the dining area to the covered patio. Beneath a beamed wood ceiling, enjoy morning coffee or dinner beside the stone fireplace, with a built-in grill and Phantom screen. Landscaped greenery and a turf dog run complete the outdoor setting. The primary suite offers a quiet retreat with hardwood flooring, a tray ceiling and two walk-in closets. Its bath features separate vanities, a soaking tub and walk-in shower. Two additional suites give guests their own space and private baths. A study with built-in shelves and arched windows, an office nook and a separate media room provide room to work, read and unwind. An attached two-car garage offers rear alley access. Enjoy neighborhood walking trails, ponds, parks, a fitness center and community pool. Nearby Legacy West, Grandscape and The Star in Frisco offer shopping, dining and entertainment, while access to the Dallas North Tollway and Sam Rayburn Tollway connects you to destinations across the Metroplex.

6816 Cousteau Ct, Plano

711 Lexington Ave, Coppell
$1,650,000
5 Beds ⋅ 5 Baths ⋅ 21399085 MLS
Dramatic Holmes custom on the market for the first time! This home was built for entertaining! The entry greets you with soaring ceilings, a dramatic staircase, hand-scraped hardwood floors and an open floorplan. The living room features a wood-beamed ceiling, double-sided fireplace, large picture windows, and easy access to the kitchen and dining areas. The kitchen has floor to ceiling custom cabinetry, under counter lighting, breakfast bar, butlers pantry and walk-in pantry. New Bosch appliances in stainless steel include a double oven, microwave, dishwasher, and side-by-side built-in refrigerator. The primary bedroom is large with room for a sitting area. The bedroom enjoys wonderful views of the backyard and patio access. The primary bathroom has been meticulously updated and boasts porcelain tile floors, a freestanding jetted tub with LED lighting, a large spa-like shower, and tons of vanity space. Double walk-in closets provide tons of storage and offer custom built-ins. The split second bedroom downstairs provides an opportunity for generational living. The third bedroom downstairs can double as a private office with closet and garage access. The den has courtyard access and could allow for an additional office. Upstairs you will find a large game room and custom home theater with video equipment and seating along with two additional bedrooms. One bedroom has an ensuite bath with tub and shower and a large walk-in closet. The second bedroom upstairs is huge and has a large walk-in and access to the second staircase. The home is on an amazing lot with lush landscaping and mature trees, and the backyard is a private oasis featuring a stunning custom pool with Schist stone, multiple waterfalls and an elevated spa. Private courtyards and sitting areas complete the outdoor living space. The three car garage is split and oversized. The home is served by the award-winning Coppell ISD and is close to major transportation and world-class dining and shopping!

711 Lexington Ave, Coppell

5430 Belmont Ave, Dallas
$1,650,000
4 Beds ⋅ 4 Baths ⋅ 21393021 MLS
A striking designer transformation in the heart of coveted Vickery Place, this exceptional turnkey residence has been completely reimagined with a sophisticated aesthetic, elevated finishes, and an emphasis on seamless indoor-outdoor living. Every space feels intentional and polished. Beyond the impressive exterior and front-entry two-car garage, the interiors unfold into an expansive, light-filled living environment designed for effortless entertaining. Dramatic great room is anchored by a floor-to-ceiling stone fireplace, while a custom entertaining bar with wine refrigerator adds a refined hospitality element. Walls of sliding glass doors blur the distinction between indoors and out, opening to a private turfed side courtyard and creating an incredible flow for gatherings large or intimate. At the heart of the home, the showpiece kitchen combines clean-lined design with exceptional functionality. An oversized statement island, designer pendant lighting, built-in refrigerator, gas cooktop, and pot filler create a beautifully curated culinary space. The sun-filled dining room enjoys picturesque views of the backyard, while a thoughtfully designed mud bench provides stylish everyday storage. The private primary suite is a retreat unto itself, generously proportioned and complemented by a spectacular spa-inspired bath with a serene, high-design aesthetic worthy of a luxury resort. Spacious secondary bedrooms provide beautifully appointed accommodations for family and guests with flexibility for a private office or additional lifestyle space. Outside, the home transforms into a private resort. An expansive covered patio creates a true outdoor living room, complete with a built-in kitchen, grill, and sink overlooking the sparkling pool and spa. Multiple entertaining spaces, manicured surroundings, and seamless connections to the interior make this backyard an extraordinary extension of the home. Perfectly positioned in one of Dallas' most desirable neighborhoods!

5430 Belmont Ave, Dallas

5501 Lake Geneva Ct, Flower Mound
$1,650,000
4 Beds ⋅ 6 Baths ⋅ 21391303 MLS
Rare opportunity for mostly one-story living in this former builder’s model home, offering both elegance and functionality. The main level features 3 bedrooms, a media room, study, and versatile flex room that can serve as a 5th bedroom or exercise room, providing the convenience of everyday living on the first floor. Upstairs offers a spacious game room, bonus room, and private 4th bedroom, perfect for guests or additional entertaining space. A private exterior entrance to the study offers added flexibility and convenience. The living area showcases beamed ceilings, travertine, and hand-distressed hardwood flooring. The kitchen is designed for entertaining with stainless steel appliances, a built-in refrigerator, and an oversized island. The primary bath includes a walk-in shower for ease and comfort. Step outside into your private backyard oasis, complete with a cabana, large pool, and spa. The outdoor living space features a gas fireplace, fire pit, and lush landscaping that provides exceptional privacy—all set on over an acre on a desirable corner lot! Twin Coves Park, a popular destination for hiking and cycling, is within walking distance of the home.

5501 Lake Geneva Ct, Flower Mound

1223 Stafford St, Dallas
$1,650,000
3 Beds ⋅ 4 Baths ⋅ 21388336 MLS
Designed and built by award winning Architecture firm Create Atelier, as an exercise in connection—to nature, to material, and to the way we live—this striking contemporary residence brings something distinctly different to the Dallas landscape. Every element feels intentional, with architecture that favors warmth, restraint, and a sense of well-being over excess. Natural materials define the interiors, where exposed steel and sustainable wood create a rich, tactile backdrop. At the heart of the home, the kitchen is both sculptural and highly considered, pairing concealed appliances with rich walnut cabinetry, exotic quartzite, and softly layered lighting for a space that feels intimate yet remarkably functional. The architecture continually draws the outdoors in. Expansive glazing frames the home's lush surroundings, while the upper level maintains a visual connection to the spaces below. At the side and rear, expansive sliding glass doors open onto social and private decks, dissolving the boundary between interior and landscape. Outside, the home's material palette takes its cues from its surroundings. steel, wood, concrete —selected for its durability, and organic character—allows the architecture to settle quietly into the landscape rather than compete with it. Beyond, an exceptionally deep lot unfolds into layers of mature greenery and vegetation, creating a private retreat. Thoughtful, tactile, and quietly bold, this is architecture designed not simply to be seen, but to be felt.

1223 Stafford St, Dallas

2548 Fm 857, Grand Saline
$1,650,000
8 Beds ⋅ 6 Baths ⋅ 21385191 MLS
Welcome to this stunning, 4,950 sq ft multigenerational home nested on a beautifully maintained 8 sprawling acres - where comfort, space and functionality meet serene country living. House #1 built in 2009 in 2,100 sq ft offers room for everyone. 5 bedrooms, 3 full bathrooms, kitchen, living, dining, office, utility room and oversized cover porch perfect for enjoying peaceful mornings or evening breezes year-round. It could also generate you a residential income while you comfortably live on the other side. House #2 built in 2023 in 2,850 sq ft, high ceiling architecture floods the interior with tons of natural light. Home features the primary room on the first floor and two other suites upstairs with their one private bathroom and walk-in closet. The bright and open living room with fireplace flows seamlessly into the dream chef's kitchen. The kitchen dazzles with custom features, commercial 6 burner gas stove and vent hood, commercial refrigerator, custom cabinets, walk-in pantry, farmhouse sink, and enormous island for entertaining and everyday living overlooking the beautiful outdoors. Outside. These prestigious grounds include 8 car garage, barn, storm shelter for 10 people, and a stone gate entrance enhance its grandeur. This property is perfect for equestrian use as well. Whether you're looking for a forever home, a private retreat or multi-generational living—this exceptional property delivers it all.

2548 Fm 857, Grand Saline

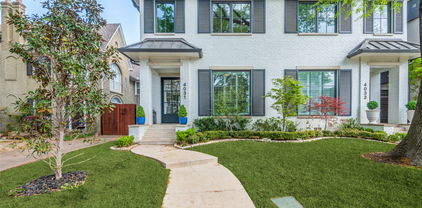
4031 Prescott Ave, Dallas
$1,650,000
4 Beds ⋅ 5 Baths ⋅ 21377588 MLS
This stunning home, located in the sought-after Oak Lawn area, is a must-see! Built in 2021 by the renowned Nickey Oats Company Custom Homes, this exquisite 3-story duplex is full of charm and luxury. From the moment you step inside, you’ll be impressed by the spacious layout, soaring 11-foot ceilings, and beautiful hardwood floors. The chef’s kitchen boasts a large island, high-end Thermador and Subzero appliances, and a seamless flow into the living and bar areas. Upstairs, you’ll find a spacious primary bedroom, two additional bedrooms, a utility room, and a large second living area. Each bedroom is complemented by its own en-suite bathroom. The third floor offers even more living space, perfect for a home gym or additional lounge area, along with a cozy bedroom. Outside, enjoy a private courtyard ideal for entertaining family and friends.

4031 Prescott Ave, Dallas

201 Oakwood Dr, Lancaster
$1,650,000
6 Beds ⋅ 5 Baths ⋅ 21340654 MLS
Welcome to Gatlin Estate, a truly rare luxury offering unlike anything else on the market. Three distinctive structures are thoughtfully arranged across two separately deeded parcels, creating an extraordinary setting for gathering, recreation, and multigenerational living. Every space reflects exceptional craftsmanship, timeless quality, and an amenity-rich lifestyle that would be difficult to replicate today. The primary residence offers six bedrooms and four bathrooms, showcasing custom millwork and handcrafted hardwood details throughout. Three all-gas fireplaces, custom built-in bedroom furnishings with integrated storage, walk-in closets, a gourmet kitchen, three-car epoxy-finished garage, mobile-controlled exterior lighting and a resort-style pool and spa create an effortless balance of luxury and everyday comfort. Expansive patios and mature landscaping provide exceptional privacy for year-round entertaining. Complementing the main residence is The Lodge, a custom entertainment retreat featuring a full wet bar with beer tap, temperature-controlled wine cellar, projector and screen, full bath, and loft office with panoramic views and custom built-ins. Outdoors, enjoy a professionally designed multi-sport court for pickleball, tennis, basketball, and volleyball, plus a 27-station synthetic turf putting course. The property also includes a private two-stall horse stable and two storage sheds, one of which is climate controlled, providing flexible space for equestrian needs, workshop use, hobbies, collections, or seasonal storage. The adjoining parcel features the original three-bedroom, two-bath guest home with garage, carport, and spacious patio, ideal for multigenerational living, private guest accommodations, rental income, or future flexibility. Both separately deeded parcels are offered together, preserving the integrity and vision of Gatlin Estate as a singular legacy property.

201 Oakwood Dr, Lancaster

3938 Hawthorne Ave, Dallas
$1,650,000
3 Beds ⋅ 4 Baths ⋅ 21366539 MLS
Newly Construction Luxury single-family attached home built by Hudson Construction, perfectly situated in Oaklawn’s prime location. Designed with a stylish open floor plan, this residence is filled with natural light year-round. Spanning 3,413 sq. ft., it offers 3 bedrooms, 3 full baths, and half baths. The first floor showcases a sophisticated dining area, a chef’s kitchen with premium appliances, an oversized island, a wine cooler, and a spacious living area. Upstairs, the second floor features a generous primary suite along with two additional ensuite bedrooms. Additional highlights include an elevator, a 2-car garage, and hassle-free, zero-yard maintenance, all with no HOA. Enjoy walkability to the Shops of Highland Park, Equinox, and more.

3938 Hawthorne Ave, Dallas

1300 Skyline Rdg, Wimberley
$1,650,000
6 Beds ⋅ 3 Baths ⋅ 21351790 MLS
Welcome to Skyline House, an idyllic 4-acre retreat crowning one of the highest ridges in Wimberley’s Skyline Ranch Estates. A second home and part-time short-term rental (STR)* for the current owners, this 4,241 SF compound—available fully furnished—unfolds across a 2,096 SF main house, 627 SF casita, and 1,518 SF conditioned gathering barn. Designed for enjoyment, the grounds include a heated pool, pickleball court, poolside cabana, fire-pit gathering area, and terraced stone patios. Panoramic views stretch across the Hill Country, and spectacular sunsets bring each day to a poetic close. Once the home and creative studio of acclaimed furniture and woodwork artist Michael Wilson, Skyline House exudes character and artisanal charm. Many of his handcrafted, one-of-a-kind pieces are integrated throughout and will remain with the property, including live-edge headboards, sculptural credenzas, custom cabinetry, and hand-hewn door and ceiling details. Wilson’s former studio, reimagined as the gathering barn, is a standout amenity, featuring 20-foot ceilings and glass overhead doors. Equally suited as an event venue, studio, or workshop, it could also function as a collector-car garage or even a stable. The many recent improvements include transforming the gathering barn, adding a 2nd bedroom in the casita and a cabana by the pool, building the pickleball court, installing new perimeter fencing, modernizing mechanicals and appliances, and completely refreshing the interiors and exteriors. Peacefully perched atop the ridge, Skyline House is just 10 minutes from Wimberley Square, H-E-B, Blue Hole Regional Park, Jacob’s Well, Cypress Falls, the Blanco River, and local dining, wineries, breweries, live music, and boutique shopping. Downtown Austin is about 45 minutes away. Skyline House offers a rare blend of craftsmanship, glorious views, exceptional amenities, and unbeatable Hill Country lifestyle. We invite you to make it your own. *See STR disclaimer in agent remarks.

1300 Skyline Rdg, Wimberley

947 Running Bay, Frisco
$1,650,000
5 Beds ⋅ 6 Baths ⋅ 21360650 MLS
Experience luxury living in this exceptional Toll Brothers residence in prestigious Windrose at Phillips Creek Ranch, served by highly regarded Frisco ISD. Beautiful landscaping and a distinctive tile roof create impressive curb appeal, while the grand entry with a custom barrel-vaulted ceiling introduces expansive rooms, abundant natural light, stunning light wood flooring, and thoughtfully designed custom cabinetry and closet systems throughout. The dramatic two story office offers an inspiring workspace, complemented by an elegant formal dining room and versatile project room with custom built in cabinetry. The heart of the home features a chef-inspired kitchen with commercial-grade appliances, granite countertops, custom cabinetry, and a spacious butler’s pantry prep kitchen, opening to a grand living area with vaulted ceilings, wood beams, a gas fireplace, and oversized windows overlooking the pool and cabana. Two primary suites—one on each level—offer exceptional comfort, flexibility, and beautifully appointed custom closet systems. Upstairs also includes generously sized secondary ensuite bedrooms, a game room, and a true media room. The resort-style backyard is designed for unforgettable entertaining with a sparkling pool and spa, covered patio, outdoor kitchen, cabana, and custom outdoor living area with a fireplace. Ideally located within walking distance to the community center, fitness center, resort-style community pool, scenic walking trails, and an impressive array of neighborhood amenities, this home makes it easy to enjoy the sought-after Phillips Creek Ranch lifestyle. This remarkable residence offers luxurious finishes, impressive living spaces, exceptional storage, and an extraordinary indoor-outdoor lifestyle. Projector (in media room), washer, dryer and refrigerator in laundry room will be conveyed with the home.

947 Running Bay, Frisco

Listings provided by North Texas Real Estate Information Systems (NTREIS). Listing data has been deemed reliable but is not guaranteed to be accurate by the MLS.

Last updated:

How much is your home worth?

Get instant property value now!